Character
Work with what makes the space specific.
About Aureum Design
An independent interior design and spatial consulting studio for residential, commercial and creator spaces.
Every brief begins with movement, use and light. Materials and objects follow only when the plan is working.
Our position
A successful interior is not defined by how quickly its style can be named. It is defined by how naturally people move through it, use it and remember it.
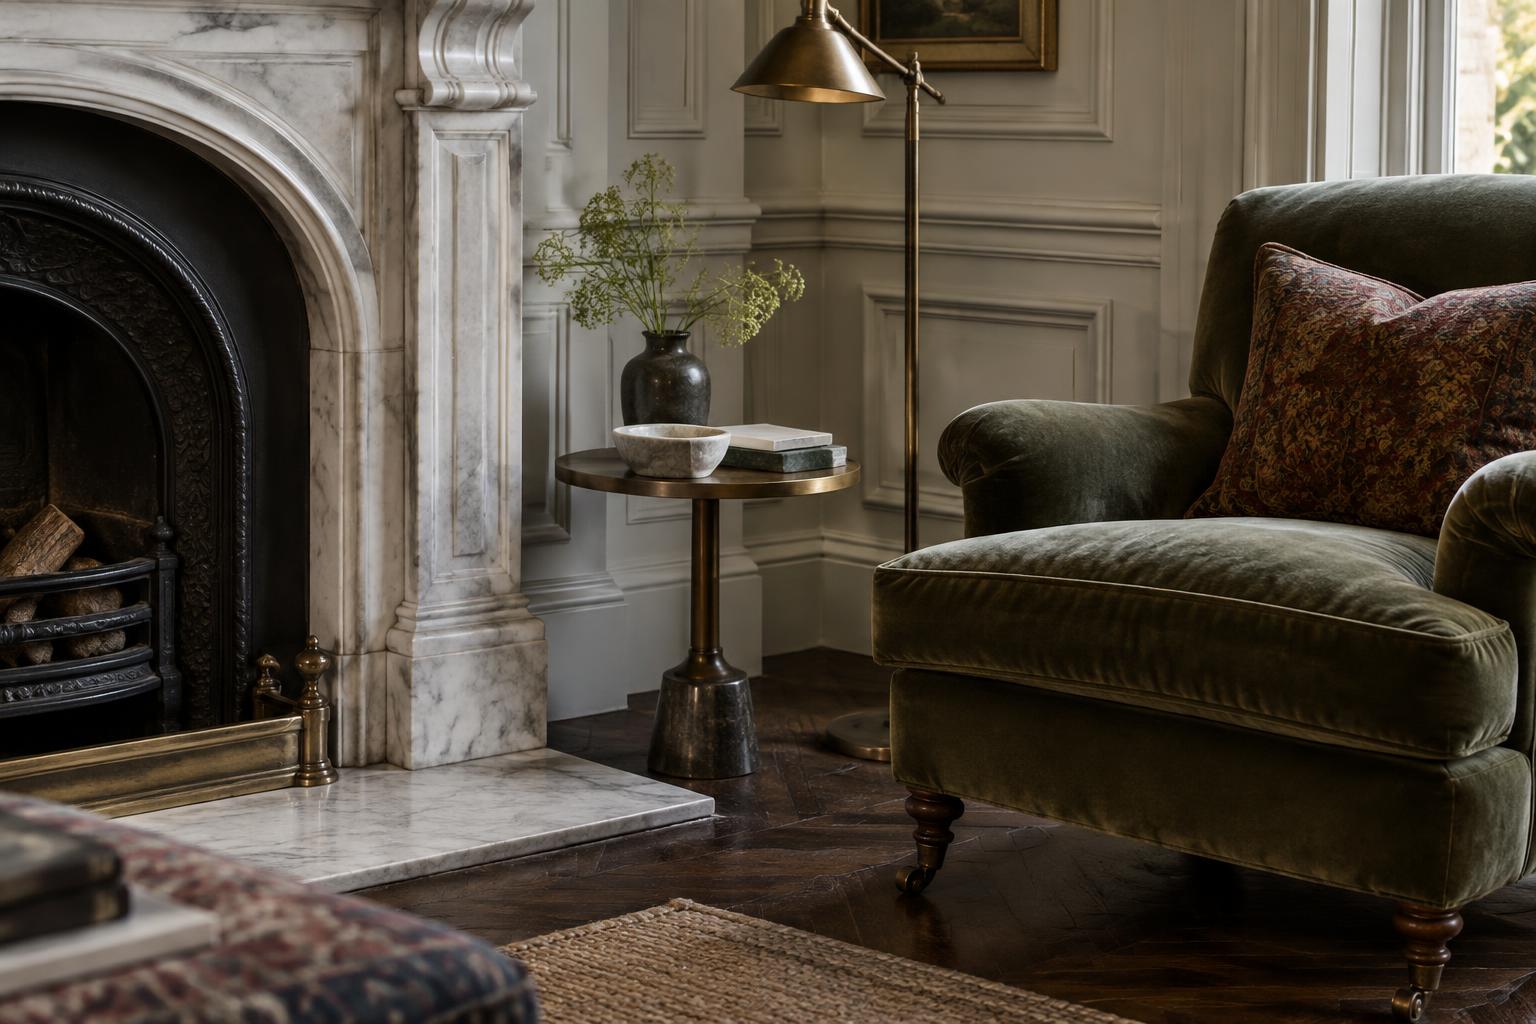
That is why a Victorian room may call for pattern, depth and restoration, while a contemporary home needs openness, storage and tactile quiet. A hospitality space has to withstand repetition; a creator studio has to work from every camera angle.
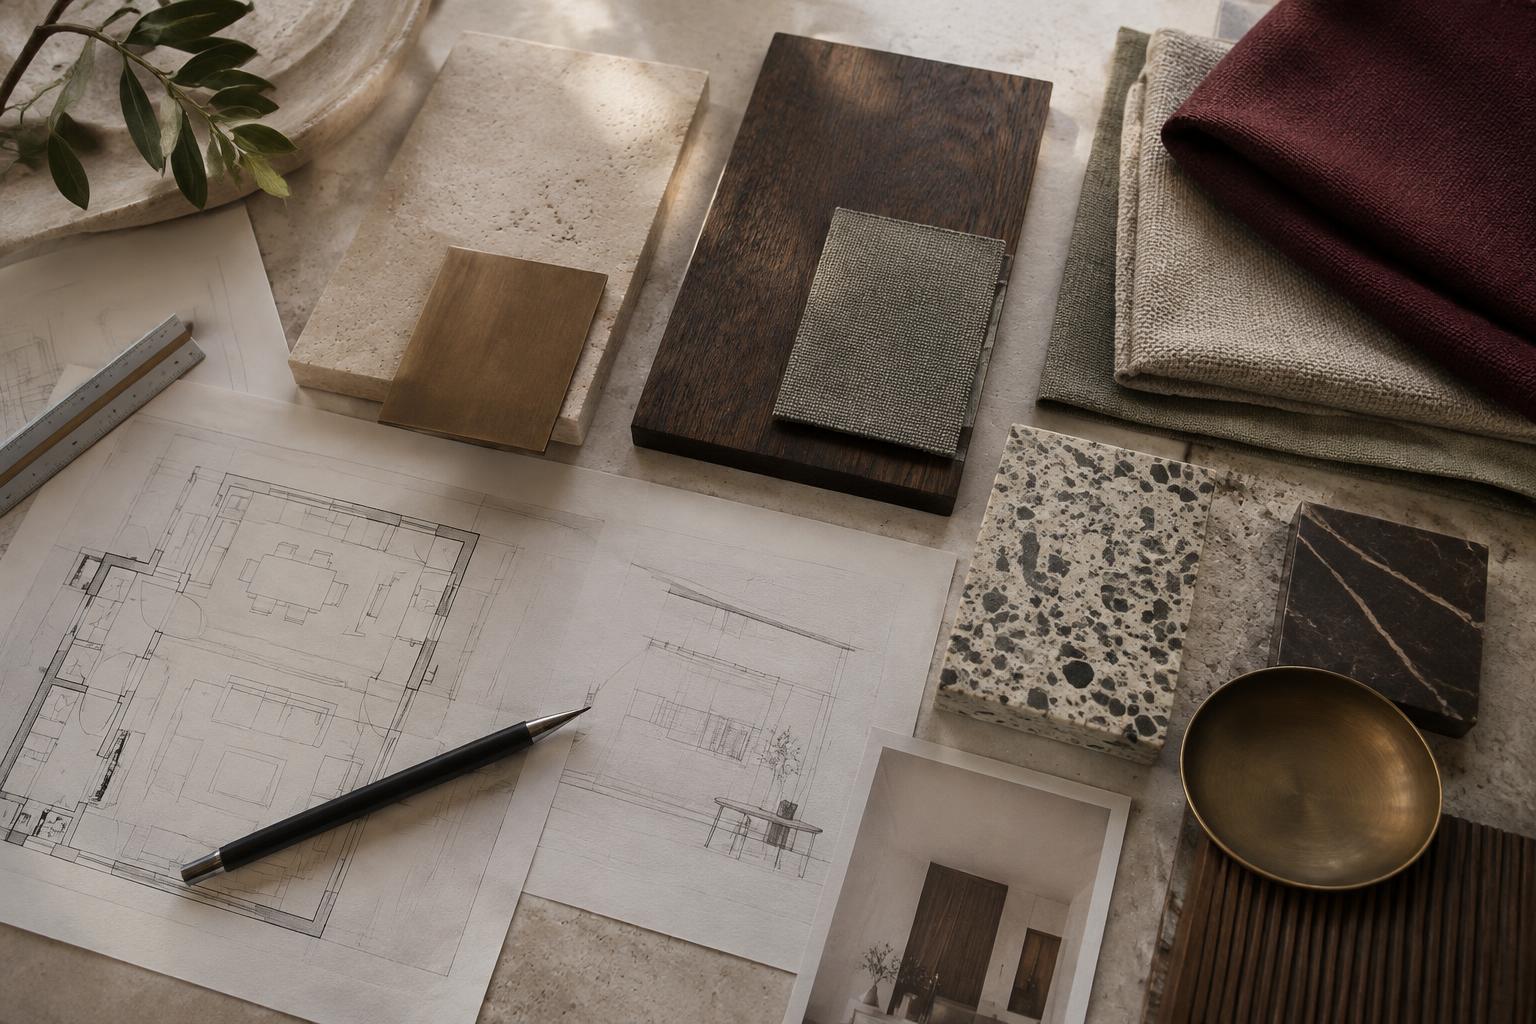
We connect those different demands through disciplined planning and exact specification. The visual idea is always tested against dimensions, clearances, light levels, material performance and the practical rhythm of the space.
Work with what makes the space specific.
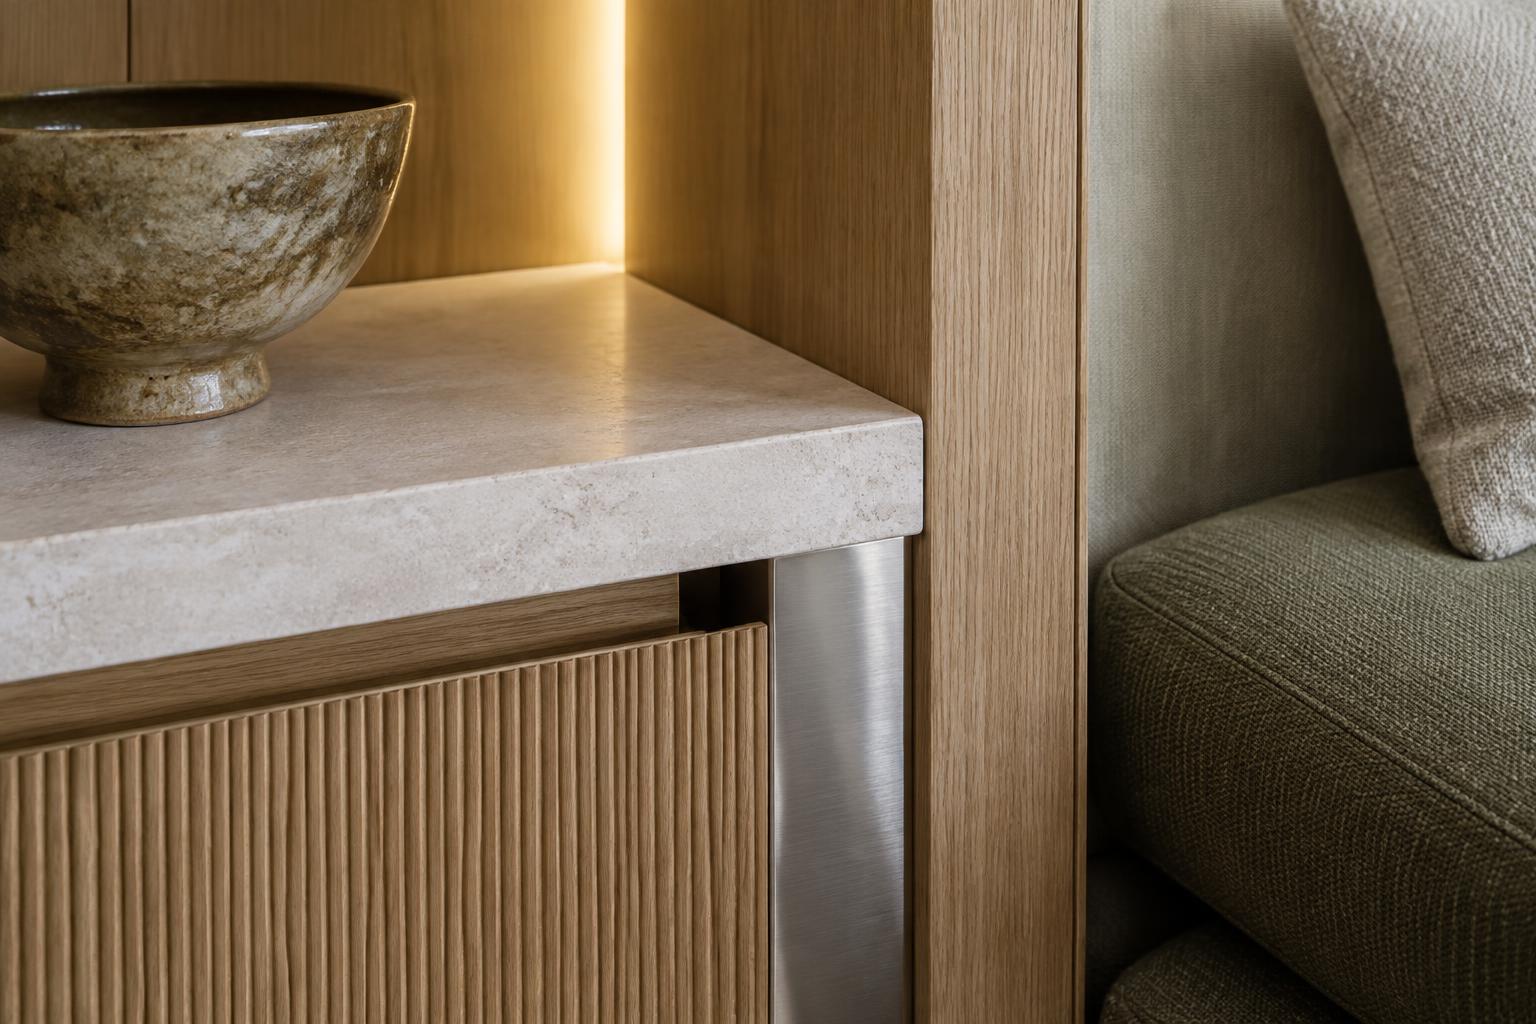
Resolve materials at the scale of a junction.
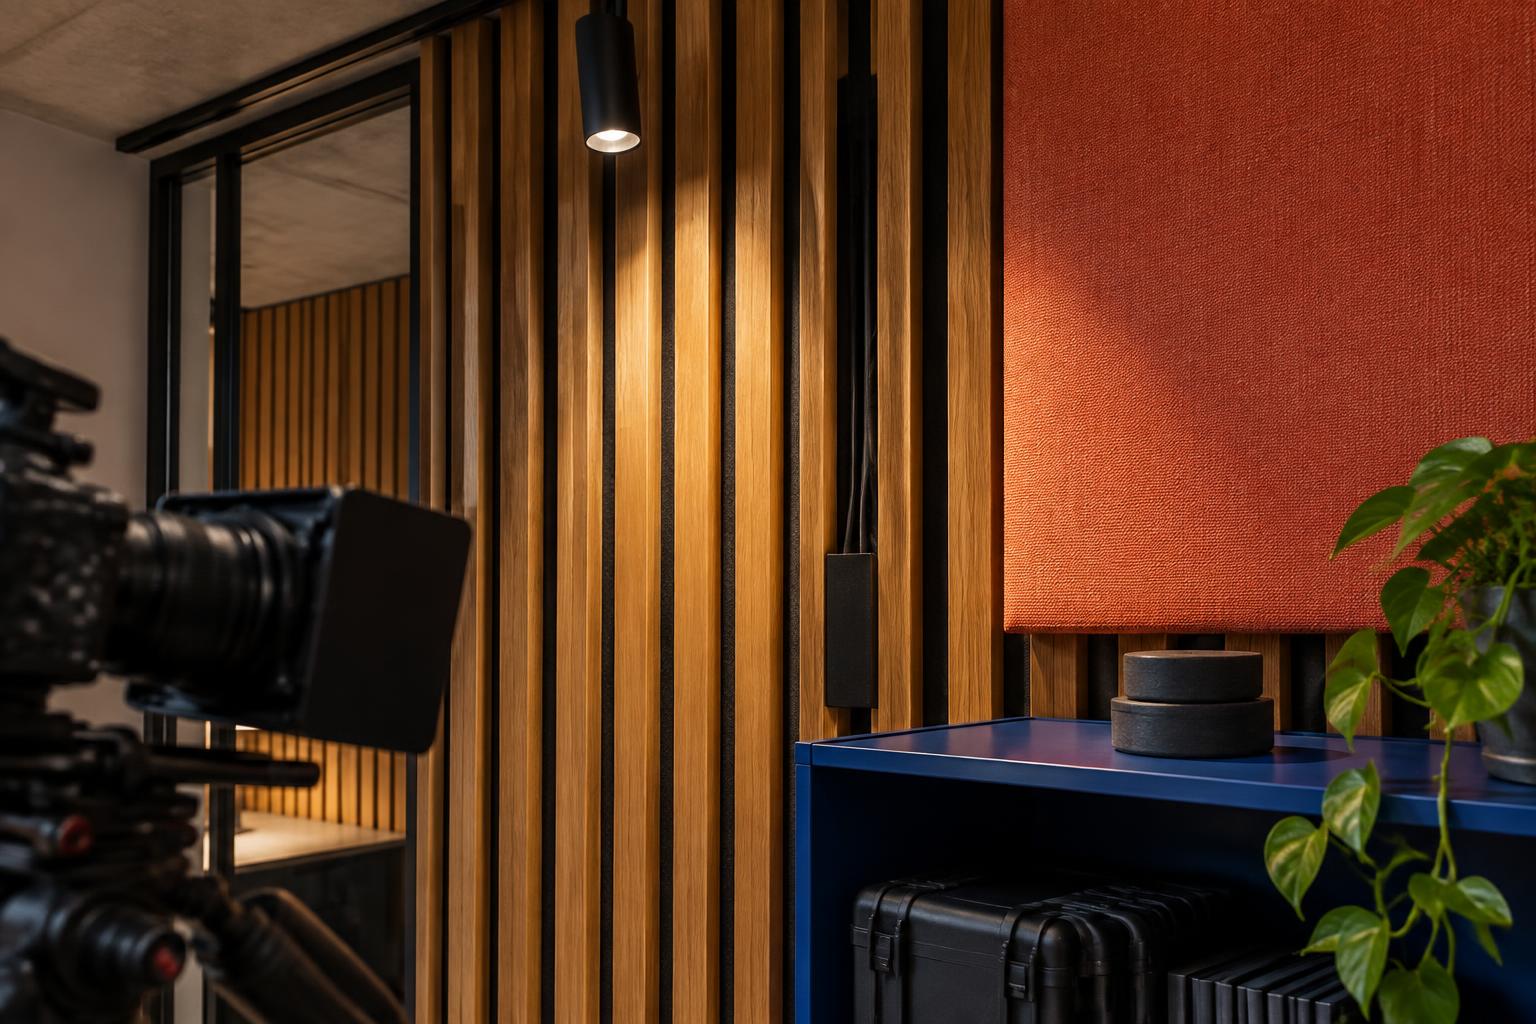
Design every surface for the work it must do.
A complete design process
Priorities, constraints, measurements and the way the space needs to perform.
Plans, circulation, key views and furniture layouts tested before decoration.
A coherent material, colour, lighting and joinery language shown in realistic views.
Dimensions, finish schedules, furniture, fixtures and decisions ready for pricing or delivery.
Review and refinement as the scheme moves from image to physical space.
Capabilities
Spatial planning
Interior architecture
Material specification
Furniture & lighting
Bespoke joinery
3D visualisation
Commercial concept
Focused consultation
Discuss a project