
02 · Residential concept
Contemporary Courtyard Study
Limestone, oak and garden light
An open residential plan organised around long views, tactile natural materials and quiet integrated storage.
- Area
- 112 m²
- Programme
- Concept programme · 16 weeks
- Scope
- Spatial planning, interiors & joinery
- Status
- Design visualisation
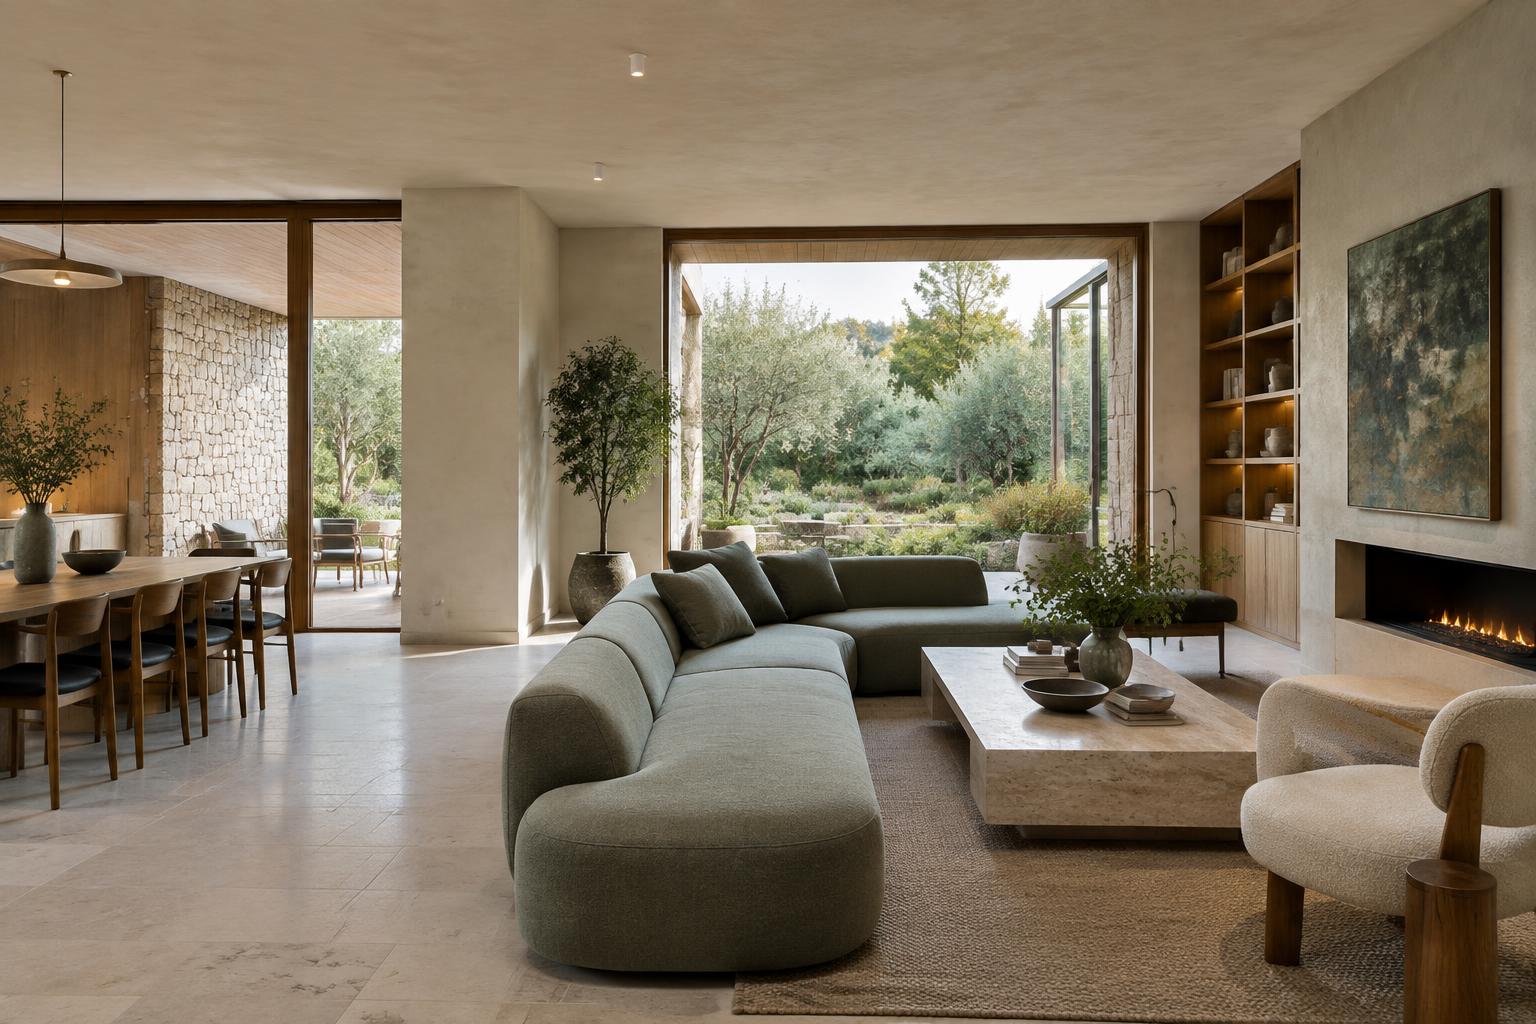
Living room · garden axis
Design intent
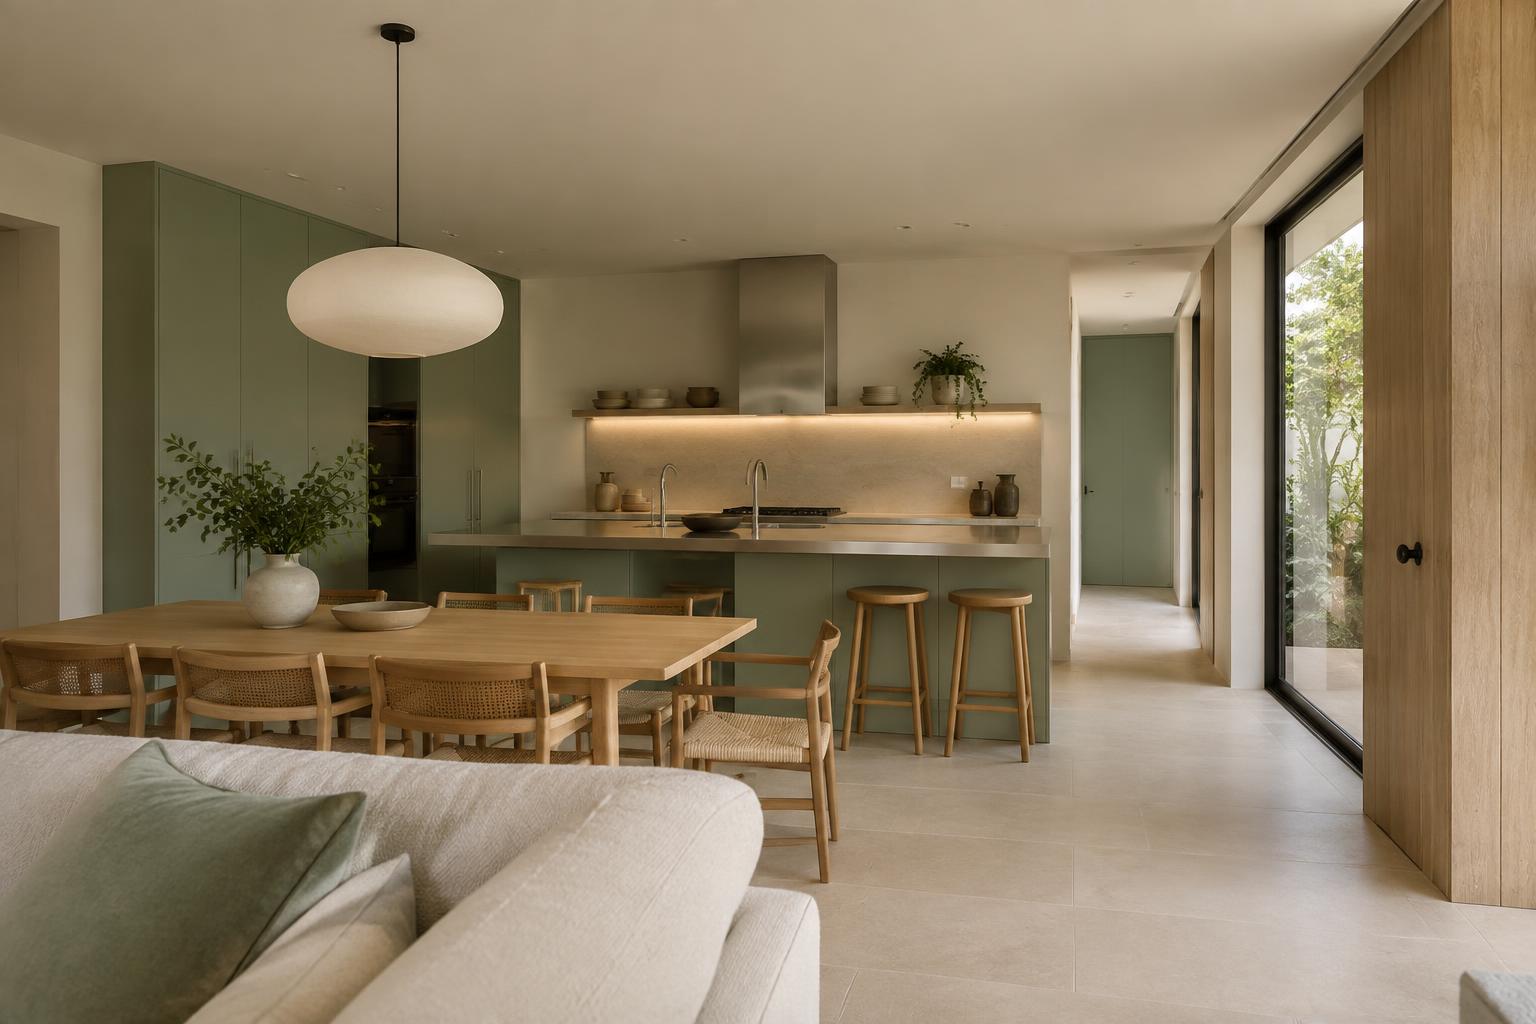
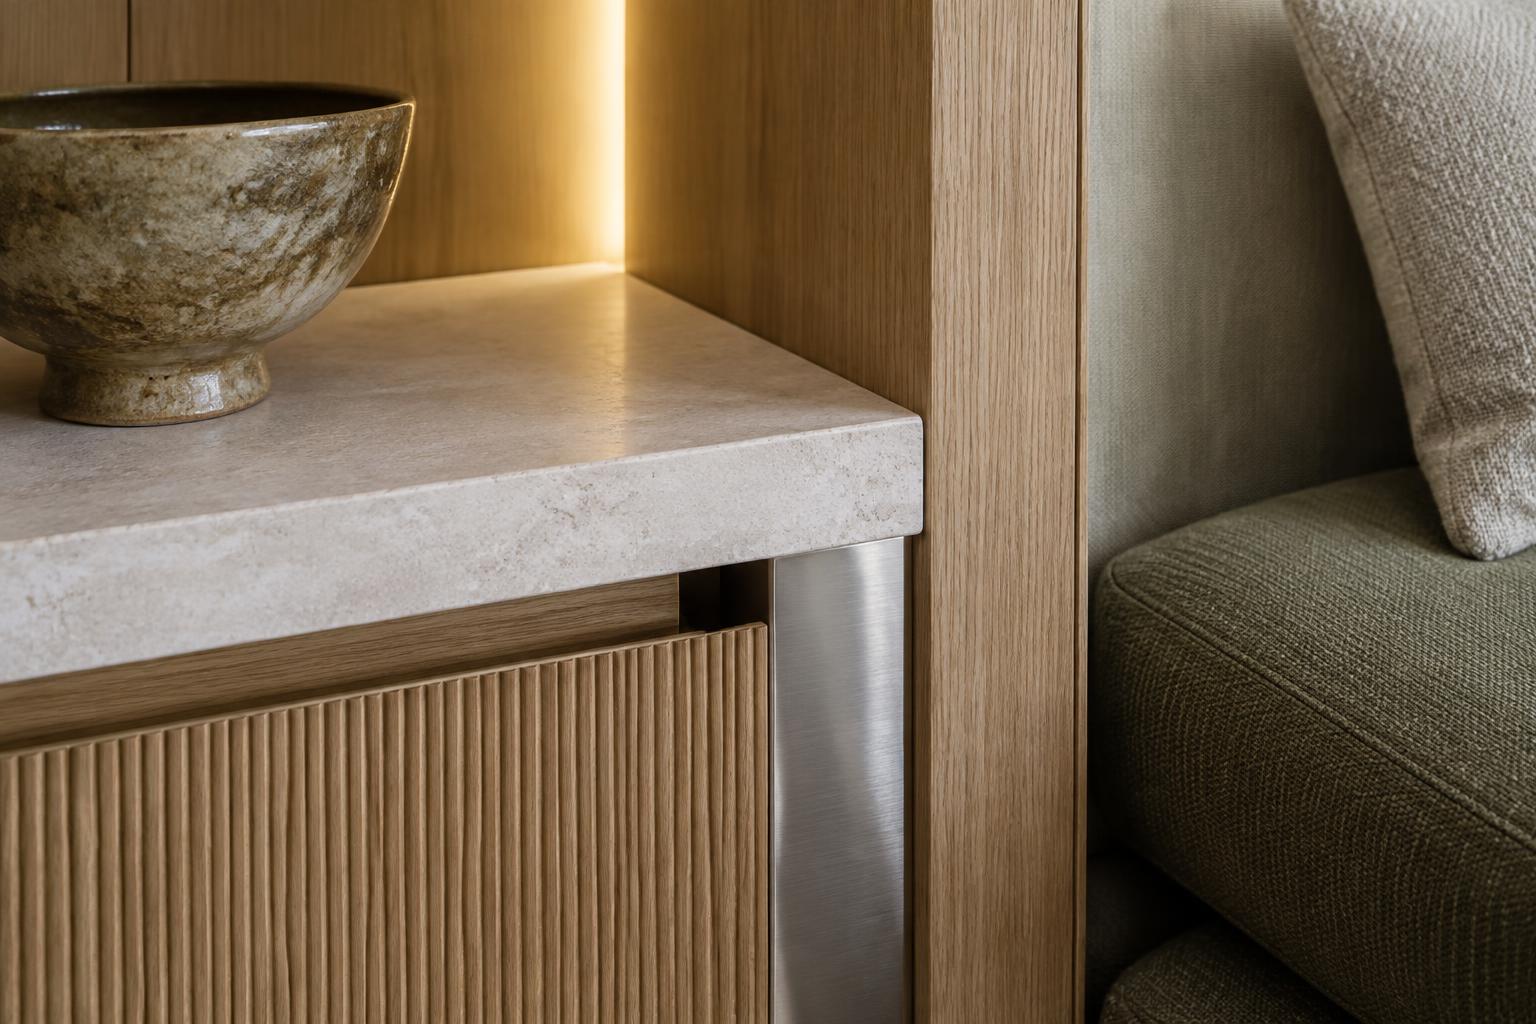
A continuous limestone datum makes the plan feel generous while oak volumes define kitchen, dining and living areas without closing them off. Sage upholstery and stainless-steel details add useful colour and precision.
- 01Open views with defined zones
- 02Storage reads as architecture
- 03Natural finishes carry the scheme
Spatial schedule
Measured, not decorated.
| Zone | Dimensions | Area / allowance |
|---|---|---|
| Living zone | 7.20 × 5.80 m | 41.8 m² |
| Kitchen / dining | 8.10 × 4.60 m | 37.3 m² |
| Island | 3.20 × 1.10 m | 3.5 m² |
| Garden opening | 4.80 × 2.70 m | 13.0 m² |
Material schedule
| Finish | Specification | Use |
|---|---|---|
| Floor | Honed Jura limestone, 600 × 900 mm | Living, kitchen & circulation |
| Joinery | Quarter-sawn European oak, clear matt oil | Wall storage & tall units |
| Kitchen fronts | Low-sheen mineral lacquer, muted sage | Base and tall cabinetry |
| Worktop | Brushed stainless steel, 6 mm edge profile | Island & preparation run |
| Walls | Fine lime plaster, warm grey | Primary living spaces |
Furniture & lighting
| Item | Specification | Qty. |
|---|---|---|
| Modular sofa | Sage wool, low-profile, 3600 × 2600 mm | 1 |
| Dining table | Solid oak, softened rectangle, 2800 × 1050 mm | 1 |
| Dining chairs | Oak frame with woven paper cord | 8 |
| Pendant | Opal glass, dimmable 2700K | 2 |
| Integrated shelf lights | Linear LED, 2200–2700K | 9.6 lm |
Next study · 03