
03 · Commercial concept
Hospitality Lounge Study
Durable finishes and layered evening light
A commercially robust arrival and lounge sequence designed for intuitive circulation, comfort and atmosphere.
- Area
- 286 m²
- Programme
- Concept programme · 18 weeks
- Scope
- Commercial interiors & FF&E
- Status
- Design visualisation
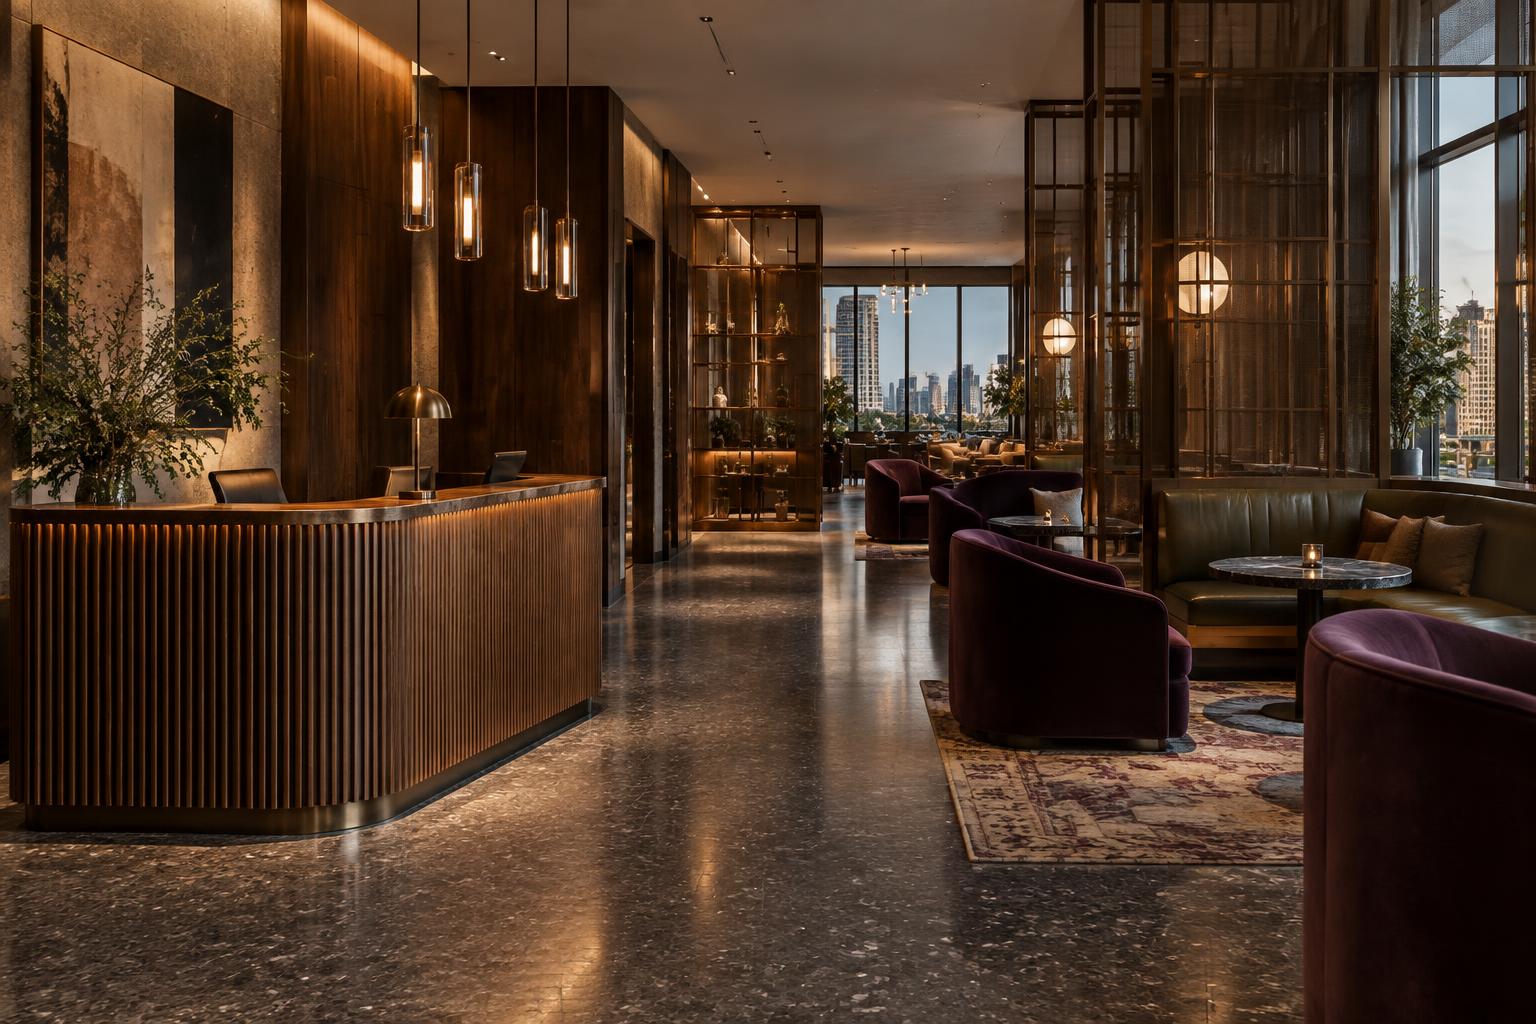
Arrival · reception axis
Design intent
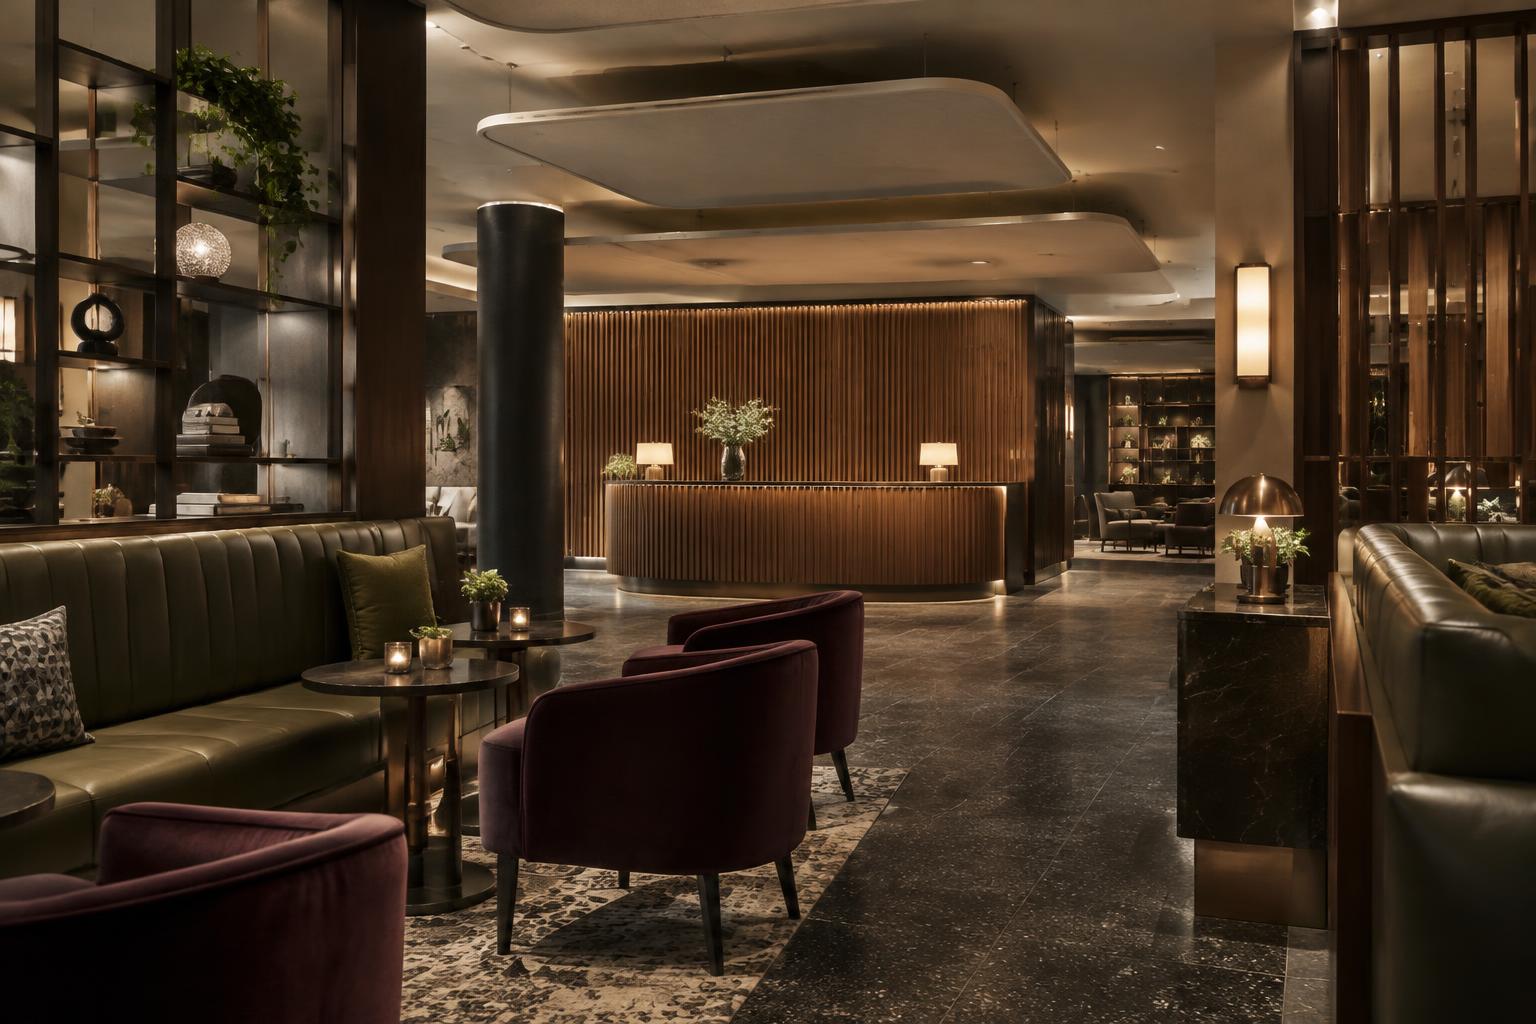
Reception is immediately legible from entry, with bronze screens guiding movement toward quieter lounge zones. Rich upholstery creates identity without applied branding; every finish is selected for repeated public use.
- 01Arrival must be immediately legible
- 02Atmosphere without fragile finishes
- 03Acoustics designed into the room
Spatial schedule
Measured, not decorated.
| Zone | Dimensions | Area / allowance |
|---|---|---|
| Reception / arrival | 9.80 × 6.40 m | 62.7 m² |
| Main lounge | 14.20 × 8.60 m | 122.1 m² |
| Reception desk | 4.60 × 1.05 m | 4.8 m² |
| Primary route | Minimum 1.50 m | Accessible throughout |
Material schedule
| Finish | Specification | Use |
|---|---|---|
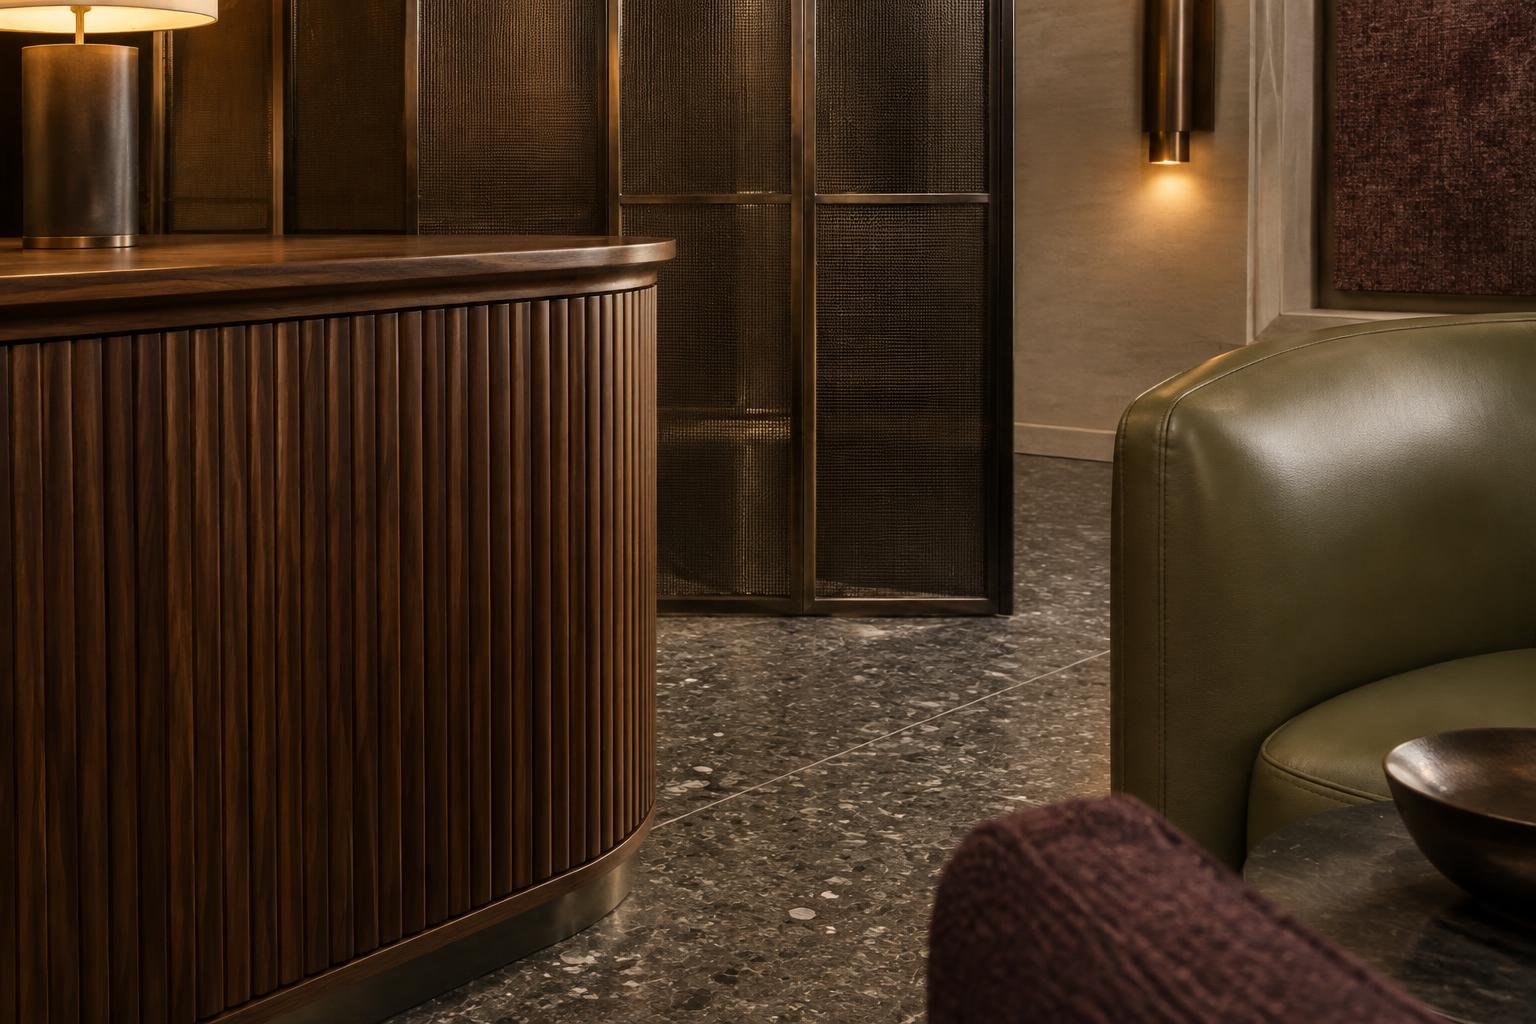
| Floor | Charcoal precast terrazzo, honed, R10 slip rating | Public circulation |
| Reception | Fluted American walnut with bronze plinth | Front desk |
| Screens | Bronze PVD steel and laminated fluted glass | Space division |
| Seating | Crib 5 wool and contract-grade olive leather | Lounge furniture |
| Acoustic finish | Class A upholstered ceiling rafts | Conversation zones |
Furniture & lighting
| Item | Specification | Qty. |
|---|---|---|
| Curved banquette | Contract leather, 460 mm seat height | 8.4 lm |
| Lounge chair | Aubergine contract wool, replaceable covers | 14 |
| Side table | Powder-coated steel and honed stone | 12 |
| Reception pendant | Hand-finished bronze glass, 2700K | 5 |
| Wall lights | Shielded warm LED, DALI dimmable | 18 |
Next study · 04