
04 · Creator concept
Creator Studio Study
Camera-ready sets and a serious production workflow
A flexible content studio where filming, editing, styling and client meetings can happen without competing for space.
- Area
- 164 m²
- Programme
- Concept programme · 12 weeks
- Scope
- Studio planning, lighting & visualisation
- Status
- Design visualisation
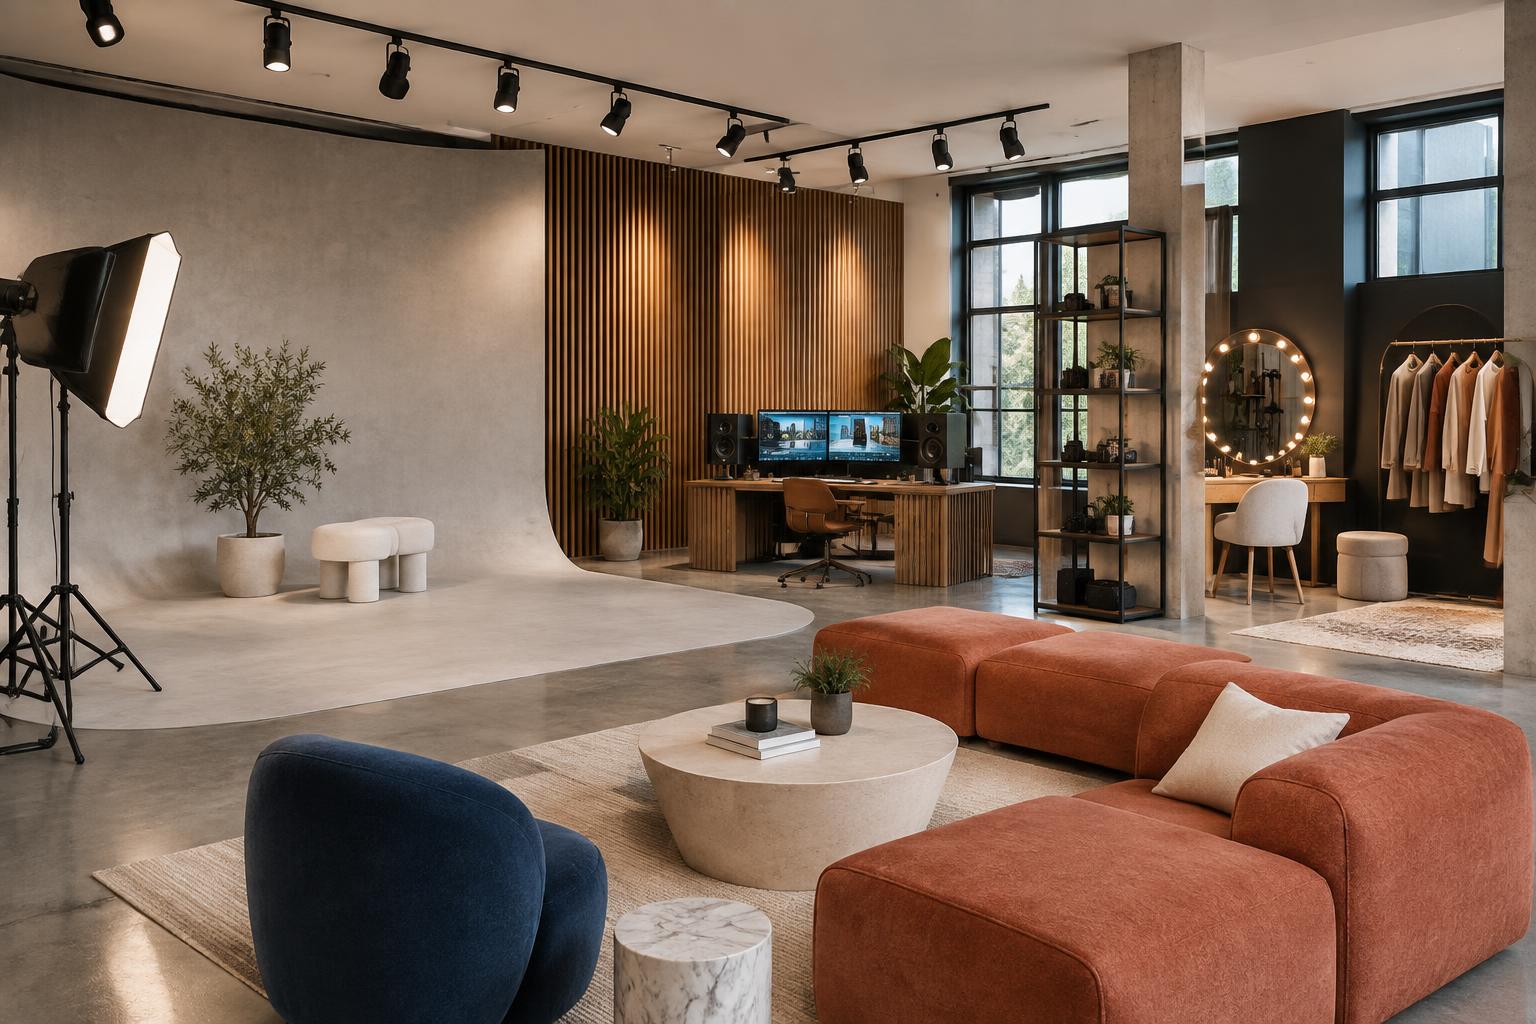
Studio floor · production zones
Design intent
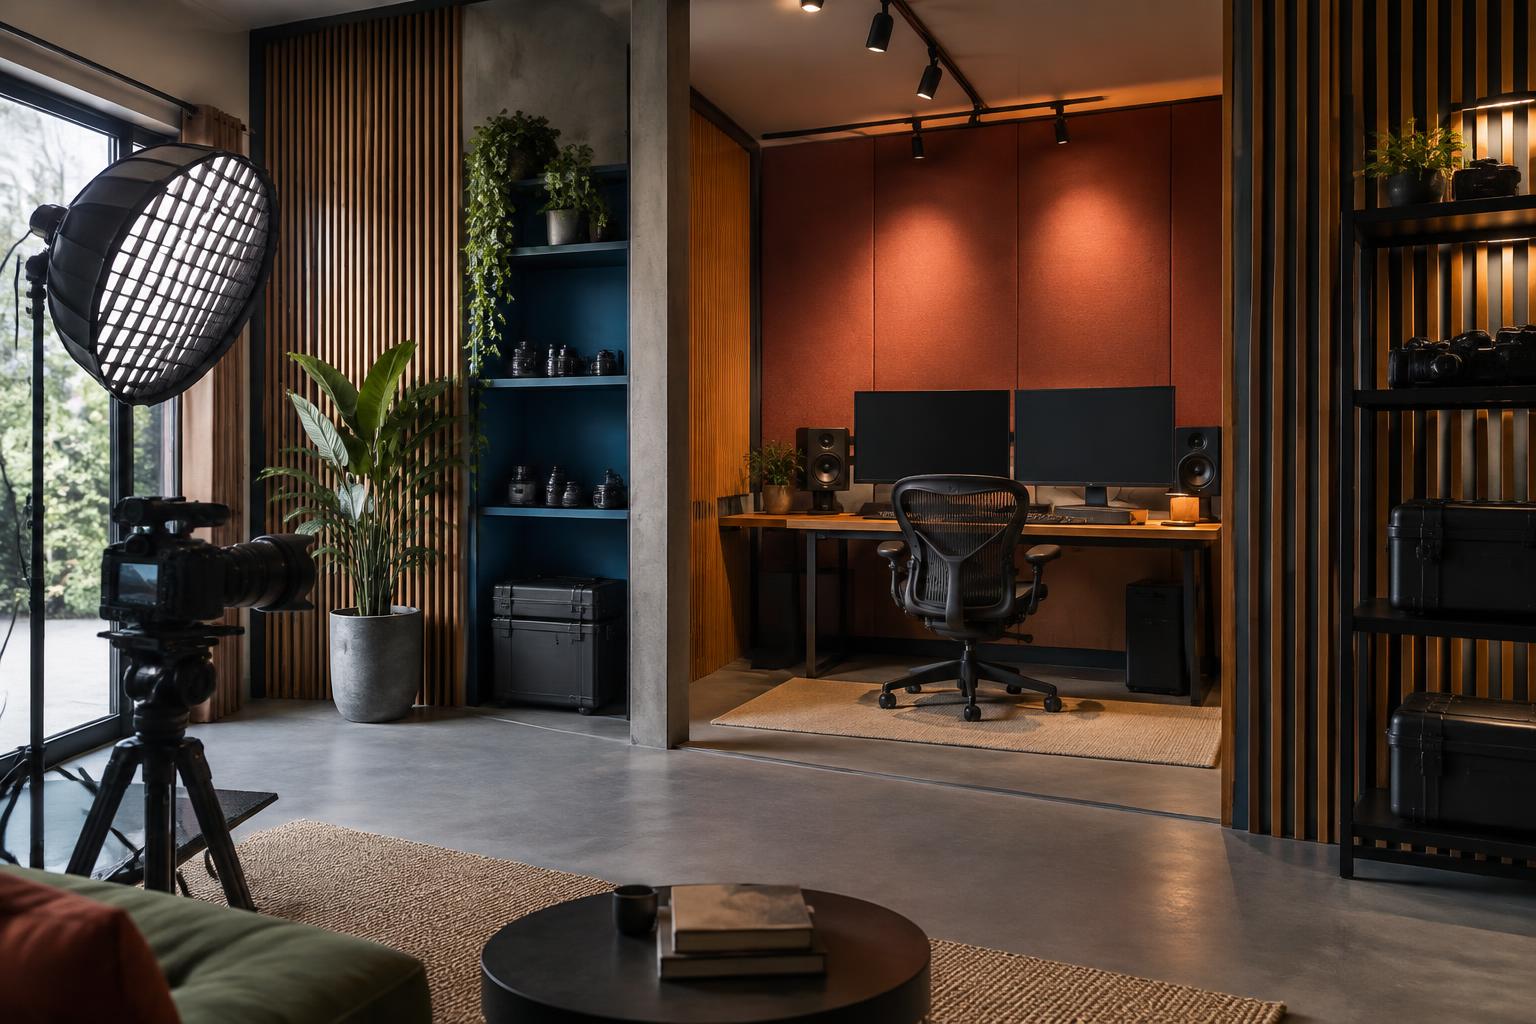
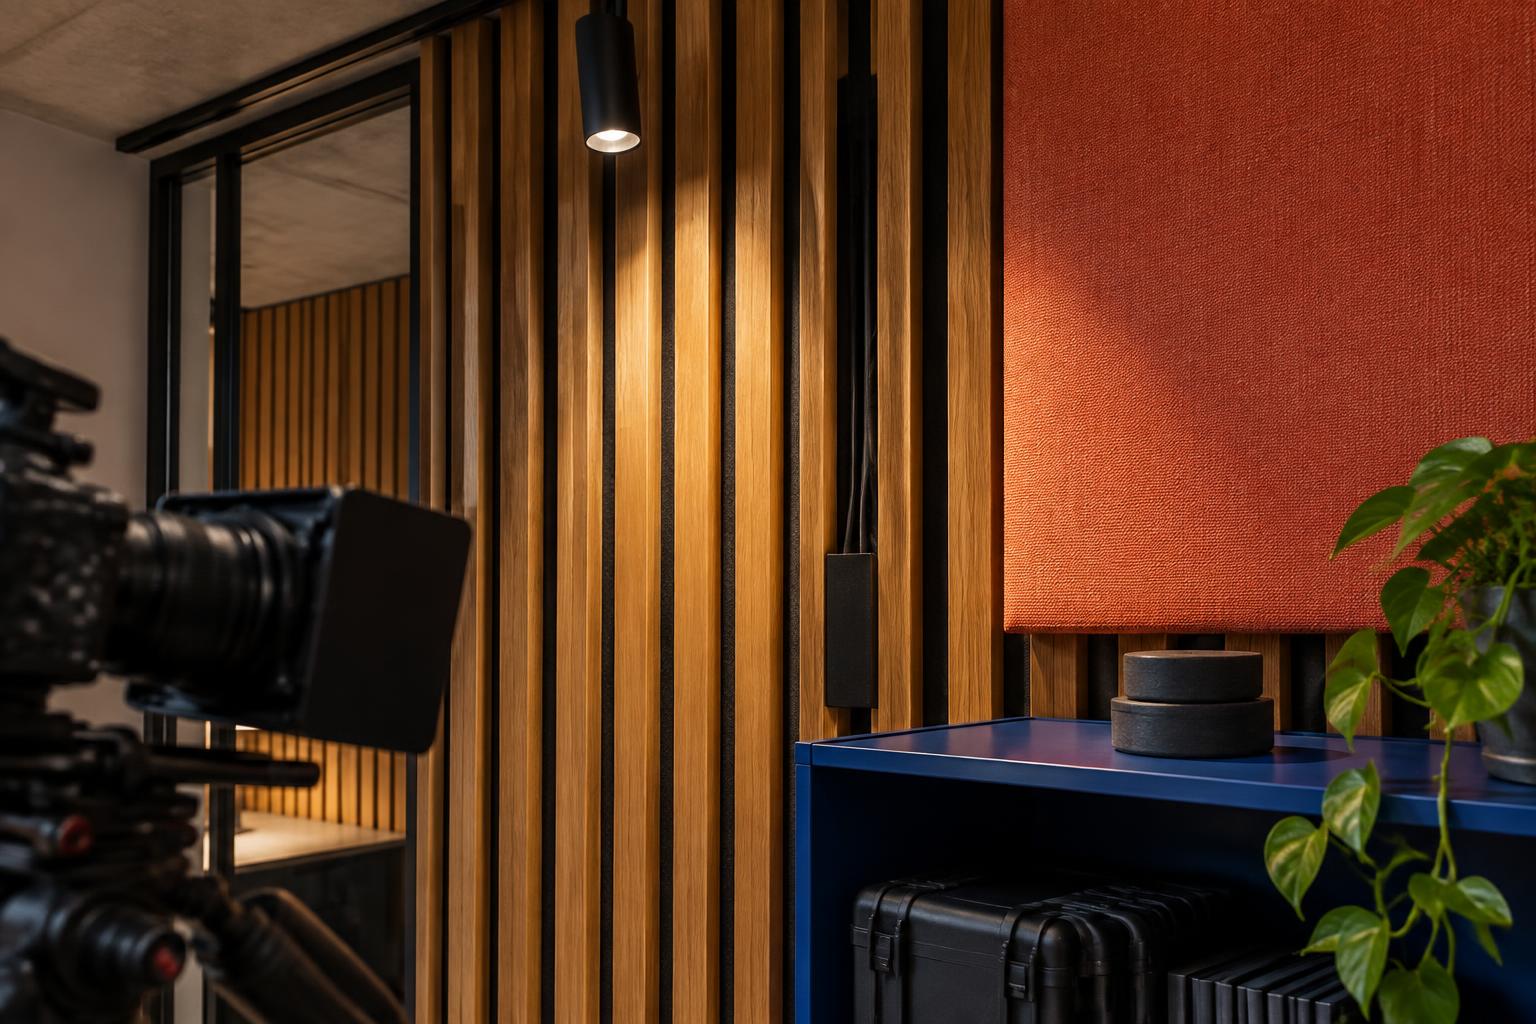
Three distinct filming backgrounds sit around a shared production core. Acoustic timber, coloured textile and microcement give each view a different on-camera identity while concealed power and storage keep resets fast.
- 01Every angle earns its place
- 02Fast resets and concealed services
- 03Sound and light are architectural materials
Spatial schedule
Measured, not decorated.
| Zone | Dimensions | Area / allowance |
|---|---|---|
| Main filming floor | 9.60 × 7.40 m | 71.0 m² |
| Edit suite | 4.80 × 3.60 m | 17.3 m² |
| Cyclorama | 5.20 × 4.40 × 3.20 m | 22.9 m² |
| Styling / prep | 4.10 × 3.20 m | 13.1 m² |
Material schedule
| Finish | Specification | Use |
|---|---|---|
| Floor | Sealed mid-grey microcement with replaceable set inserts | Main studio |
| Acoustic wall | Oak slats over black recycled-felt backing | Edit and recording zones |
| Set textile | Tensioned coral acoustic weave | Camera background 02 |
| Storage | Cobalt powder-coated steel and black birch ply | Equipment & props |
| Track | Three-circuit black lighting track | Filming and display |
Furniture & lighting
| Item | Specification | Qty. |
|---|---|---|
| Modular sofa | Four reconfigurable coral units | 4 |
| Edit desk | Oak worktop, cable spine, 2400 × 800 mm | 1 |
| Equipment shelving | Lockable steel, 450 mm deep | 7.2 lm |
| Track spots | High CRI 95+, 2700–5600K tunable white | 24 |
| Blackout screens | Motorised, acoustically backed | 4 |
Next study · 01