
01 · Heritage concept
Victorian Heritage Study
Restoration, pattern and contemporary restraint
A reception suite that protects original character while making every room comfortable for contemporary life.
- Area
- 78 m²
- Programme
- Concept programme · 14 weeks
- Scope
- Interior design & specification
- Status
- Design visualisation
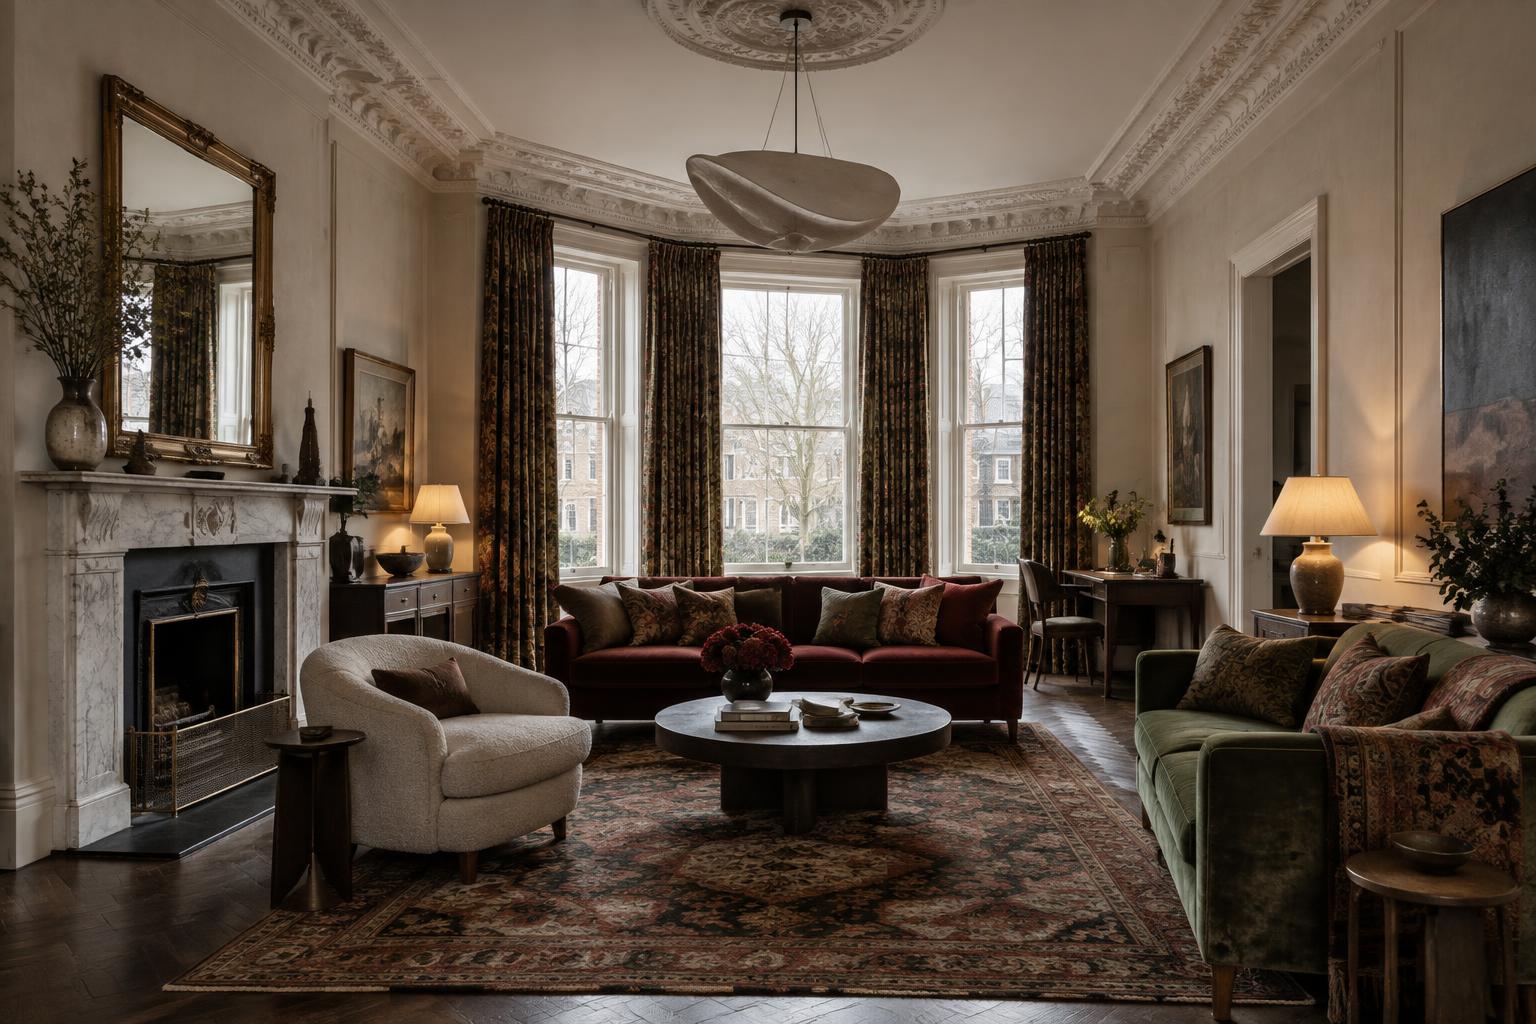
Drawing room · view toward the bay
Design intent
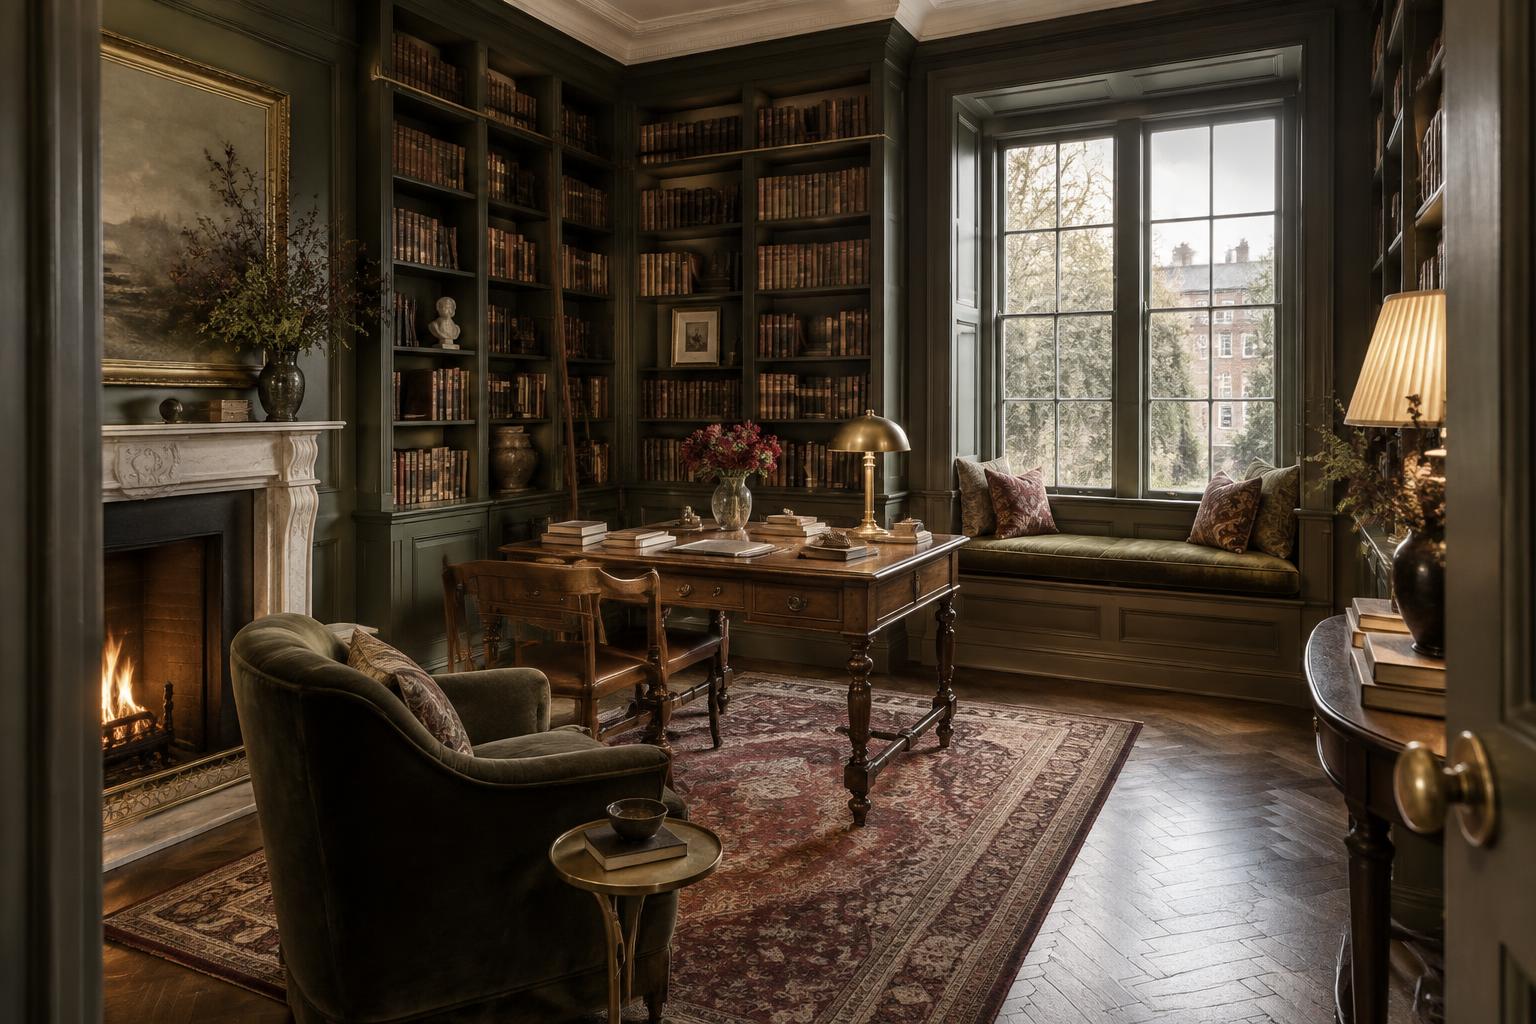
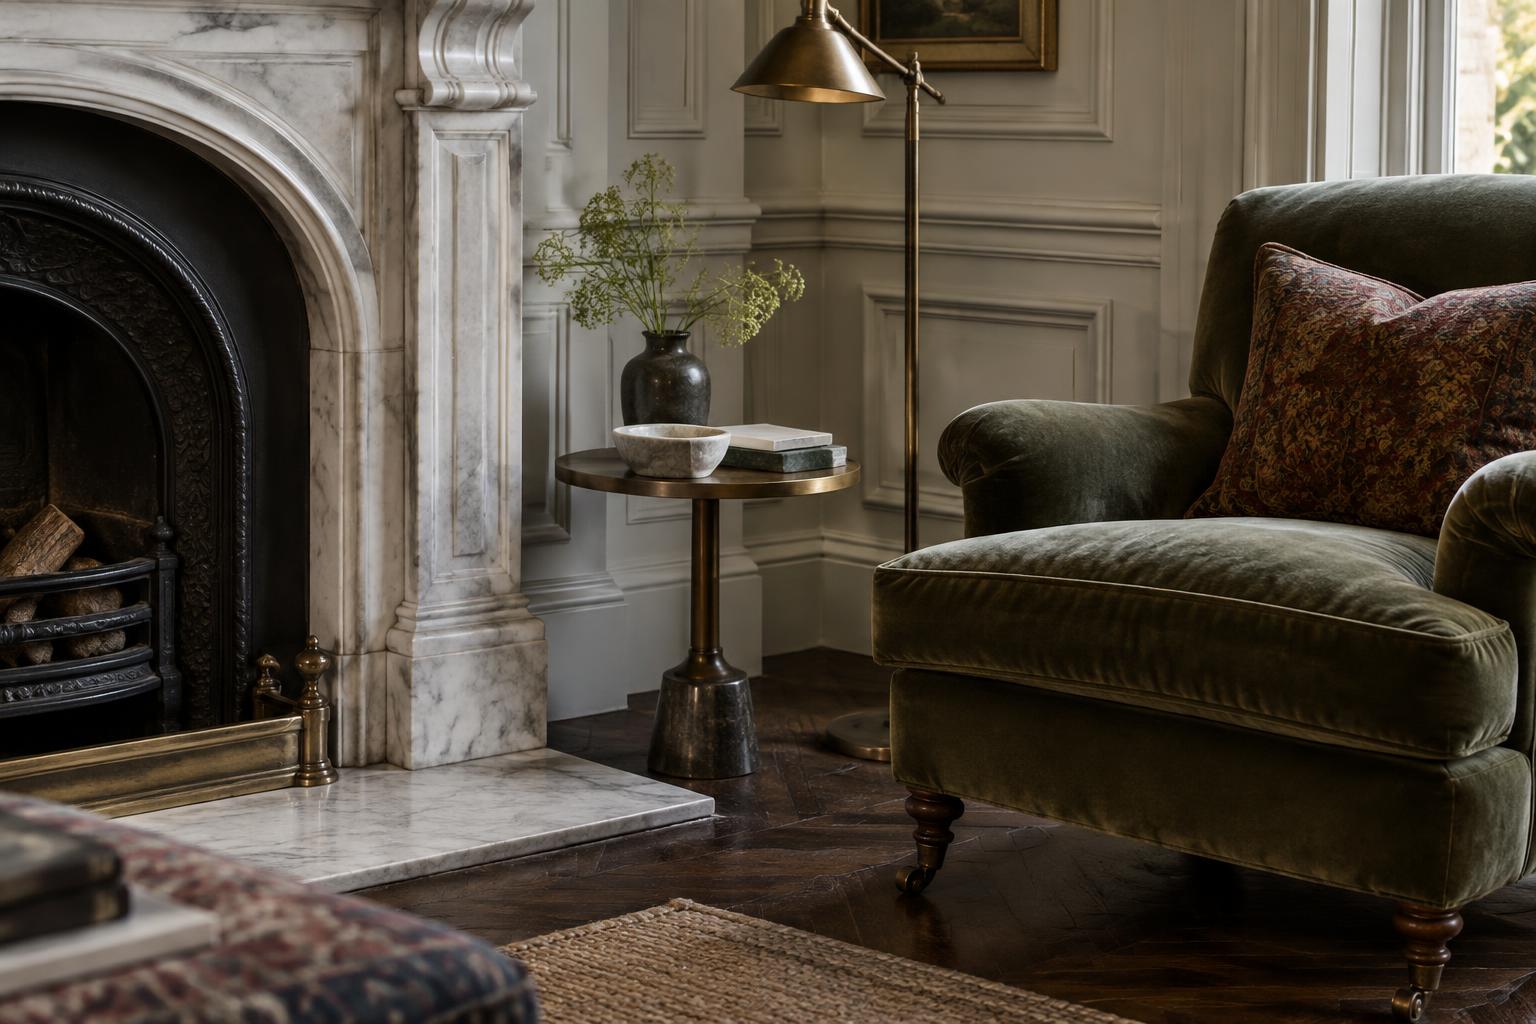
The scheme begins with the surviving plasterwork, marble and parquet. Deep, mineral colours hold the architectural details together, while contemporary upholstery and carefully placed light prevent the rooms becoming a period set.
- 01Retain and repair before replacing
- 02Use colour to connect old and new
- 03Layer task, accent and ambient light
Spatial schedule
Measured, not decorated.
| Zone | Dimensions | Area / allowance |
|---|---|---|
| Drawing room | 6.40 × 5.20 m | 33.3 m² |
| Library | 4.80 × 3.90 m | 18.7 m² |
| Bay window seat | 2.85 × 0.62 m | 1.8 m² |
| Clear circulation | Minimum 1.10 m | Throughout |
Material schedule
| Finish | Specification | Use |
|---|---|---|
| Floor | Reclaimed oak parquet, smoked hardwax finish | Drawing room & library |
| Joinery | Fumed oak veneer with hand-painted deep olive fronts | Library storage |
| Stone | Honed Arabescato marble, restored and locally pieced | Fireplace & hearth |
| Textile | Mohair, wool jacquard and linen velvet | Seating & drapery |
| Metal | Aged unlacquered brass | Lighting & ironmongery |
Furniture & lighting
| Item | Specification | Qty. |
|---|---|---|
| Curved sofa | Bespoke 3-seat, oxblood mohair, 2450 mm | 1 |
| Reading chairs | Deep seat, moss mohair, dark oak legs | 2 |
| Library desk | Restored timber writing table, 1600 × 800 mm | 1 |
| Picture lights | Aged brass, 2700K dim-to-warm LED | 5 |
| Window-seat cushions | Natural latex core, patterned wool cover | 3 |
Next study · 02